Plymouth Kitchen Remodel
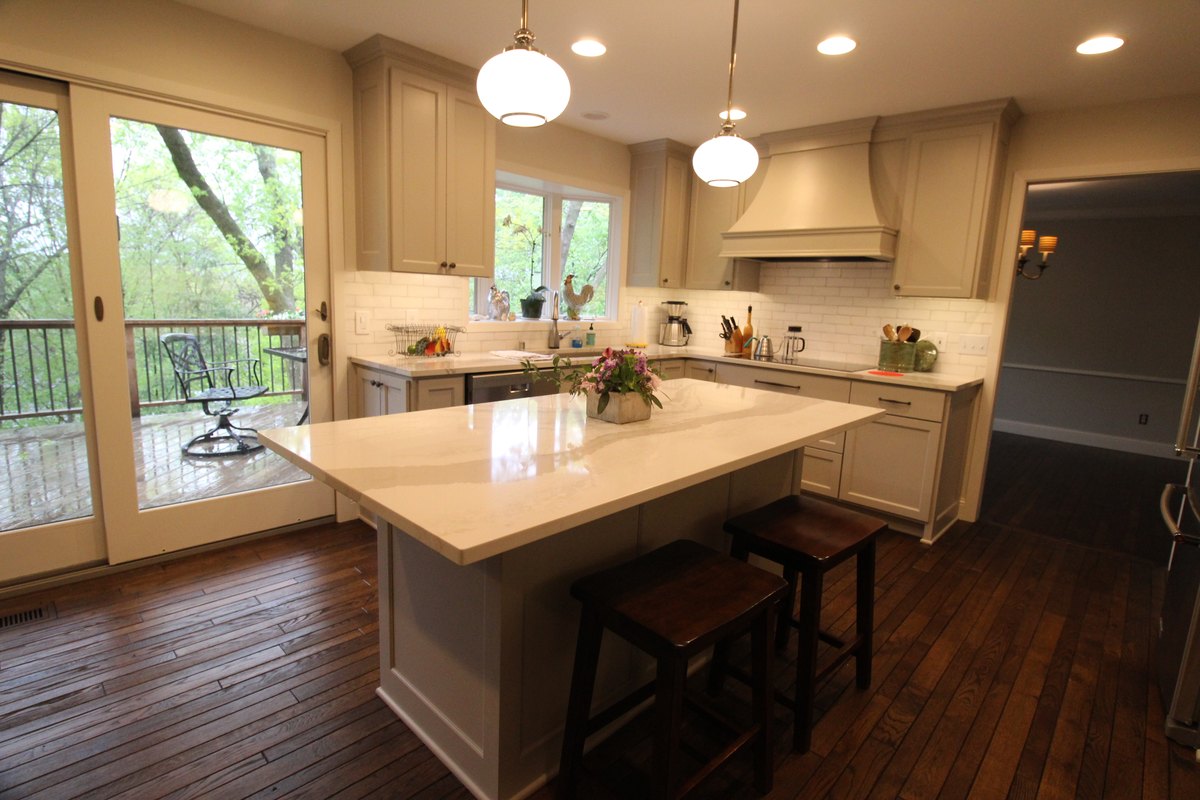
Removing a wall gave this Plymouth kitchen room for cooking and company. We had wood flooring made to match the rest of the main floor.
See project storyWe help Twin Cities homeowners make room for the way they want to live, from a kitchen remodel to a custom home. It starts with a conversation about your house, your plans and your budget.
Featured work
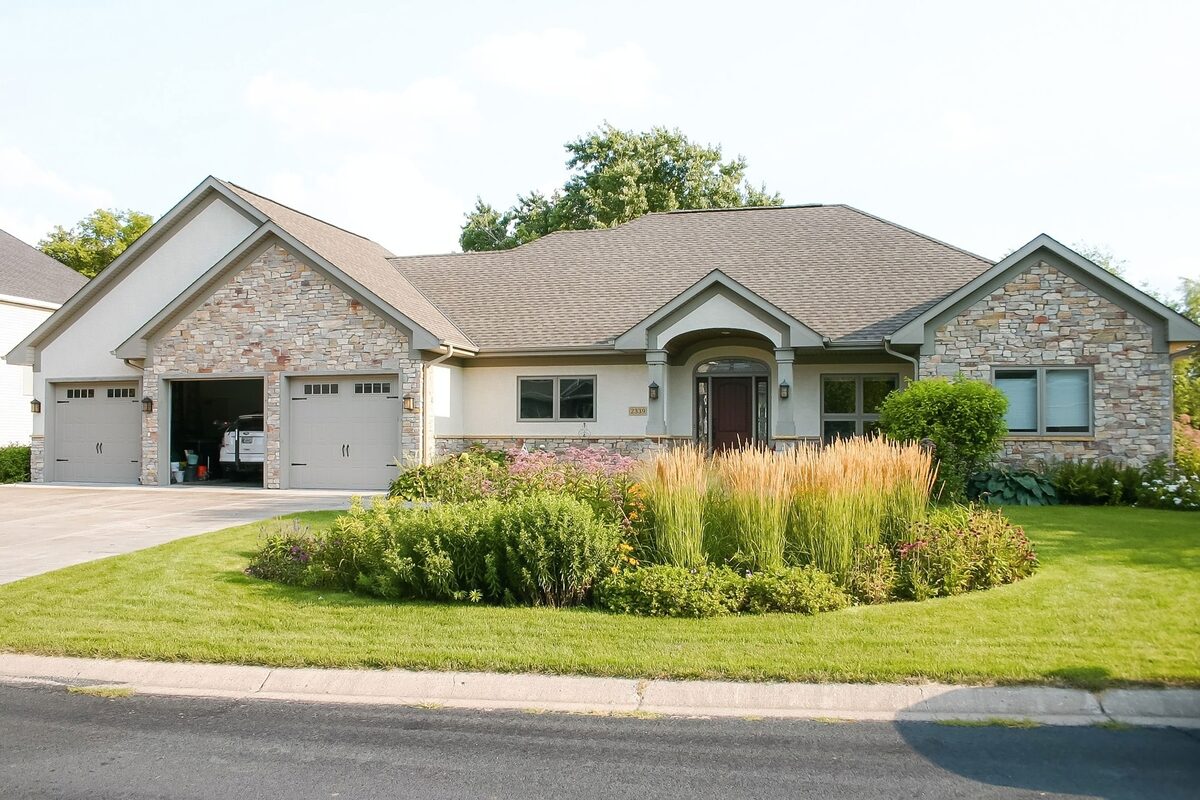
Kitchens, additions and custom homes, with photographs and the details that made each project different.
Removing a wall gave this Plymouth kitchen room for cooking and company. We had wood flooring made to match the rest of the main floor.
See project story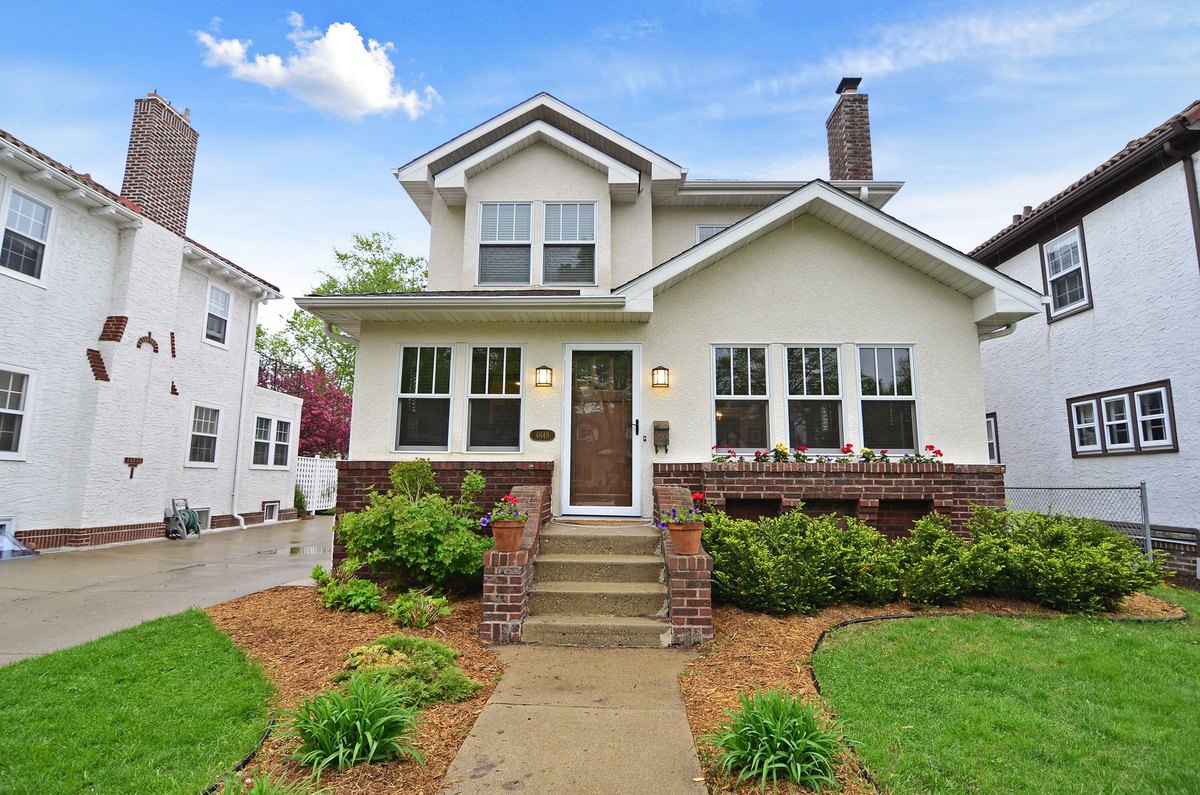
This 1911 home grew from two bedrooms to four, with a full second story and wood finishes that fit its traditional character.
See project story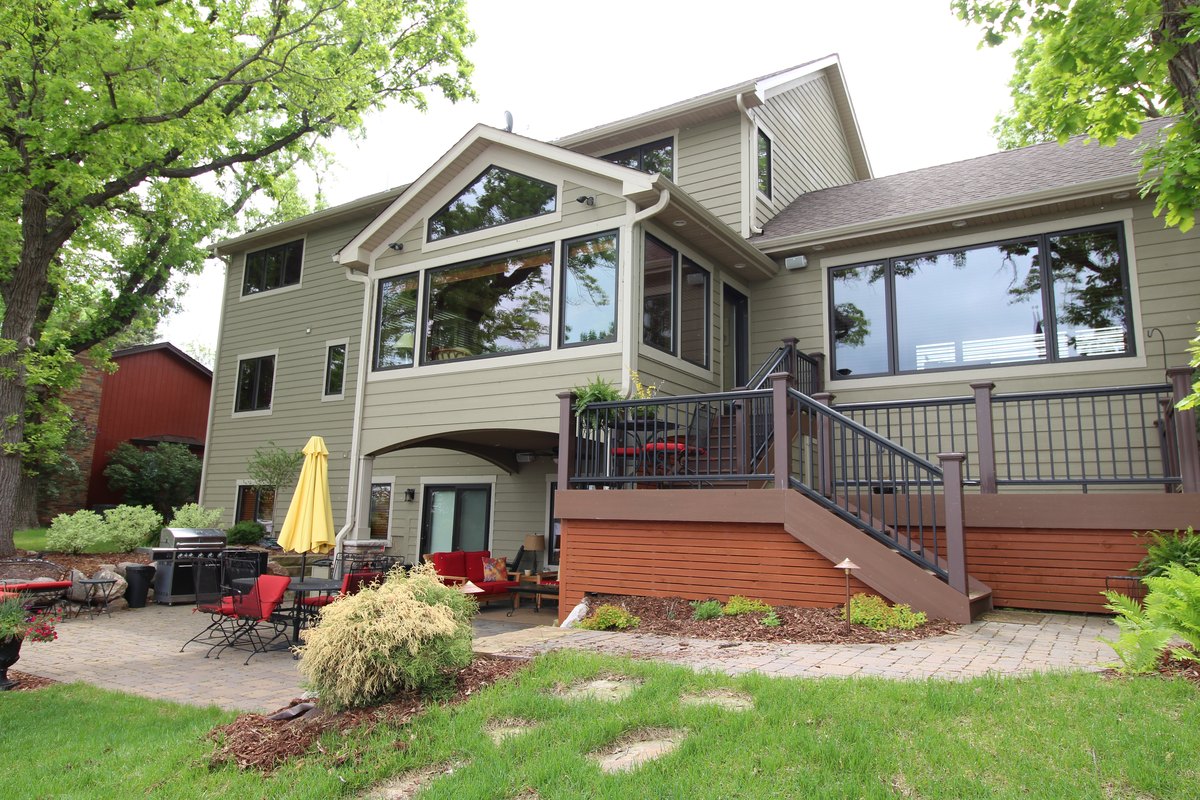
A custom lake home with knotty alder cabinets, a vaulted family room and outdoor space on two levels.
See project story“The final result exceeded our expectations. Every milestone was communicated clearly.”
Trisha Sonnesyn Addition & porch · Minnetonka, MN · Verified Google reviewWe work through the scope, selections, schedule and budget with you before construction. Clear plans help everyone understand what is included, what still needs a decision and how the work will unfold.
Tell us about the house and what you're hoping to do. We'll tell you what we think: timing, budget range, location, what a reasonable next step looks like. No sales pitch, no obligation.
Why people keep coming back
When we ask why, the answers tend to be consistent. Most of it comes down to communication, planning, and a crew that's the same on day one and at closeout. The finishes get the photos, but how the work runs is what gets a homeowner to call back.
Same family since 1974. You won't get passed between departments or handed off to whoever's free that week. You'll work with people who know what's on the schedule and care how it turns out.
We're based in Plymouth and most of our projects sit within thirty minutes of the office: Minneapolis, Edina, Minnetonka, Wayzata, and across the west metro. We work the east, south, and north metro too, but the close-in radius is how we can show up when something needs a real decision in the room.
Referral work tends to come back five and ten years later: another project, the neighbor, a relative. That only happens if the first one still feels right. It's why we pick materials, proportions, and details that hold up.
Services
Residential work across the Twin Cities. Same crew, same family, same planning from first call through closeout. Six service categories, all run through the same set of decisions and the same standards for how a finished project should hold up.
Service areas
We work across the Twin Cities metro: Minneapolis, St. Paul, the west-metro suburbs, and the closer-in neighborhoods on every side. Geography isn't the whole filter, but it helps. Being close means we can show up when a decision needs to happen in person.
Our best Minneapolis work happens on character houses, tighter city lots, and renovations where the existing structure has more to say than a new build would.
Explore Minneapolis projectsEdina homeowners tend to notice detail. We bring the same eye to tile lines, trim returns, and cabinetry reveals that they do.
Explore Edina projectsMost of our Minnetonka work is family-driven: adding a primary suite, opening up the main level, or making the lower level somewhere everyone actually wants to be.
Explore Minnetonka projectsLakeshore homes usually call for something more measured than trendy. We work on refined remodels and additions that look like they belonged there all along.
Explore Wayzata projectsViews, grade, exterior rhythm, and restraint matter around the lake. The best work feels settled into the property instead of dropped onto it.
Explore Lake Minnetonka projectsGolden Valley projects often need practical planning around older layouts, grade, drainage, and additions that should feel like they were always part of the house.
Explore Golden Valley projectsSt. Louis Park homes can justify serious investment, but the plan has to respect tighter footprints, older systems, and the daily problem the remodel is meant to solve.
Explore St. Louis Park projectsMaple Grove remodels often start with everyday pressure: kitchen flow, mudroom storage, basement use, and rooms that need to earn their square footage.
Explore Maple Grove projectsThe office has been in Plymouth for decades. Kitchens, basements, additions, and phased whole-home work all land close to home, and we treat them that way.
Explore Plymouth projectsOn bigger footprints the real opportunity is rarely a fresh finish. It's rethinking how the rooms work together so the house earns its size.
Explore Eden Prairie projectsCommon questions
The questions that come up on most early calls. The service pages and guides go deeper, but these are the ones worth answering up front.
We’re based in Plymouth and most of our projects sit within thirty minutes of the office: Minneapolis, Edina, Minnetonka, Wayzata, Lake Minnetonka, Plymouth, Eden Prairie, Golden Valley, St. Louis Park, and Maple Grove. Geography isn’t the whole filter, but it helps. Being close means we can show up when something needs a real decision in the room, which is usually how the better calls get made.
It depends on scope, but here’s a rough orientation. Bathrooms run roughly $25k to $300k. Kitchens, $60k to $400k. Finished basements, $80k to $500k. Additions, $150k to $1.5M. Whole-home renovations, $400k and up. Custom homes, generally $1.4M+. Our number tries to be the honest one, built around real scope and the allowances, details, and field conditions that quietly get missed in lighter proposals.
Like a conversation. Tell us about the house and what you’re hoping to do and we’ll tell you what we think: timing, budget range, what a reasonable next step looks like. No sales pitch, no obligation. Sometimes that call ends with us pointing you toward someone better suited to the project. Honesty in the first half hour usually saves everybody time later.
Custom homes, whole-home renovations, additions, kitchens, baths, and finished basements. Residential work, mostly within thirty minutes of Plymouth. Our typical project mix runs $50k to $2M+. Those figures describe the range of work we do. For a smaller bathroom project, tell us the location and full scope so we can discuss whether it fits.
Planning can take a few weeks to a few months, depending on drawings, selections and permits. Construction timing depends on the project type and the work involved. Our service pages describe typical timelines, and we confirm a schedule for your scope before construction starts.