Minneapolis remodeling

Minneapolis homes reward careful renovation, not careless reinvention.

Character houses, tight city lots, old systems, and real architectural language make Minneapolis remodeling a different kind of project. The work goes better when the builder understands what’s behind the plaster, how the house was meant to live, and where a modern layout helps without flattening the whole thing.

Restored craftsman porch and front elevation of a renovated Minneapolis character home
Character-home renovations earn their quality outside as well as in. The exterior detail signals whether the house was respected during the work.

A character-home market with its own rules

Selective renovation beats wholesale reinvention.

A Minneapolis remodel usually starts with a question that newer suburban homes don’t force as quickly: what’s worth keeping? A craftsman bungalow, foursquare, Tudor, or stucco two-story has trim, stair rhythm, window proportions, and room sequencing that can be easy to wreck if the project starts in the cabinet showroom.

The best Minneapolis work is selective. Open the kitchen enough to make daily life easier. Update the electrical, plumbing, insulation, and bath waterproofing where the house needs it. Add space only when the lot and roofline can carry it. The point isn’t to turn an old home into a new one. The point is to make the old home work harder without losing the reason someone bought it.

Refined open-concept kitchen with custom cabinetry and warm material palette in a modernized Twin Cities classic home
The strongest Minneapolis projects modernize how the house lives without flattening why it was worth buying.

Kitchens

Kitchen remodeling in Minneapolis.

Minneapolis kitchens were often built as work rooms, not gathering rooms. That’s why the most common kitchen problem isn’t the cabinet door style. It’s the relationship between the kitchen, dining room, back entry, and family space.

A good Minneapolis kitchen remodel usually starts with selective opening. Sometimes the right answer is to leave more wall than the homeowner expected.

Sometimes that means a wider cased opening to the dining room. Sometimes it means a half-wall. Sometimes the house still needs places for furniture, art, and traffic control — and the better plan respects that.

Systems matter here. Original or aging electrical, old supply lines, cast iron, galvanized pipe, knob-and-tube remnants, and plaster repair can all turn a simple-looking kitchen into real construction. That’s not a reason to avoid the work. It’s a reason to plan it honestly.

Most Minneapolis kitchen remodels land $90K–$240K, depending on structural openings, cabinetry tier, mechanical updates, stone, tile, and how much adjacent-room work gets pulled into the scope.

Bathrooms

Bathroom remodeling in Minneapolis.

Older Minneapolis baths are usually small, oddly placed, or added in a later era. The question is whether to rebuild within the existing footprint or borrow from a closet, hallway, or bedroom. Both can work. The wrong move is pretending the footprint will behave like a new-construction primary suite when it won’t.

The work behind the tile is where these projects earn their quality. Plaster removal, framing correction, old plumbing reroutes, ventilation, waterproofing, and glass layout all matter more than the finish photo. A small bath done right beats a larger bath that fights the house.

Primary bath projects often land $30K–$120K. Hall baths run $20K–$50K, with expansion, custom tile, glass, and plumbing changes moving the number up.
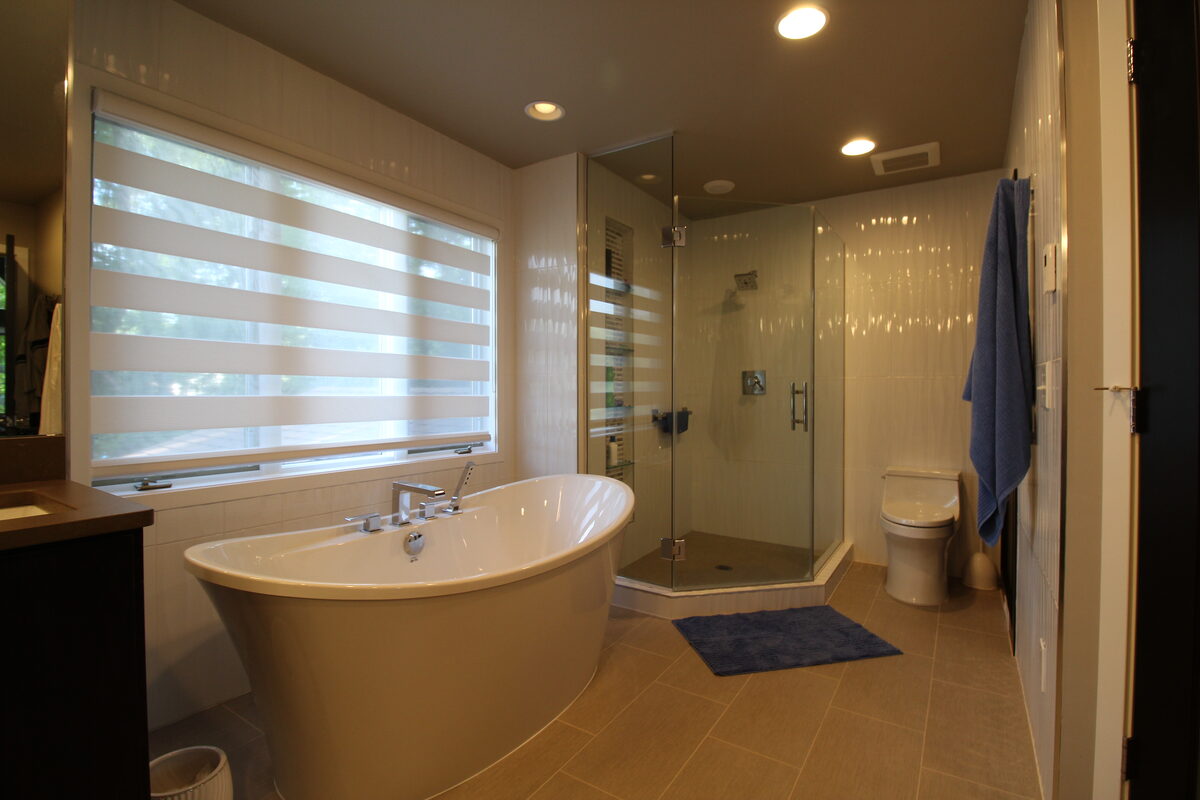
Bathroom remodel with custom tile work and double vanity inside a character-home footprint
The work behind the tile is where these projects earn their quality. A small bath done right beats a larger bath that fights the house.

Basements and lower levels

Minneapolis basements need a sober first pass.

Moisture, drainage, vapor strategy, ceiling height, ducts, beams, egress, and mechanical-room layout all have to be handled before anyone talks about a wet bar. A finished lower level can be a strong use of space, but only if the basement wants to be finished. Some do. Some need drainage work first.

Some basements need the scope pulled back so the finished room doesn’t feel like a low-ceiling compromise dressed up with recessed lights.

The pre-construction inspection is where the budget gets honest. Older Minneapolis basements can hide real cost in drain-tile work, vapor strategy, and beam-rhythm planning. We’d rather find that in the planning phase than mid-construction.

Most Minneapolis lower-level projects land $90K–$220K, before any major drainage or structural correction.

Additions

Additions live or die outside.

The exterior has to look like the house grew that way. Roof pitch, overhang, stucco or siding match, brick transitions, window proportions, and trim profiles decide whether the addition feels settled or bolted on. A character home isn’t forgiving about the addition that announces itself.

Most Minneapolis additions happen at the back of the house: kitchen-side bumps, family rooms, mudrooms, or second-story work where the lot can’t grow outward. Setbacks, lot coverage, height, and any historic overlay need to be checked early. A pretty sketch that doesn’t survive zoning is expensive decoration.

Where most of our Minneapolis work happens

Neighborhoods we know.

Linden Hills, Fulton, Tangletown, Lynnhurst, Kenwood, Lowry Hill, the Wedge, Kingfield, and the South Minneapolis blocks with older homes worth respecting come up most often. These are houses where restraint matters. The work should improve daily life without stripping the architecture down to a generic open box.

Planning ranges

Pricing and scope transparency.

Minneapolis pricing depends less on square footage than on existing conditions. Old walls hide real work. If a proposal ignores systems, structural review, plaster repair, and mechanical updates, the number may look better at the beginning and worse during construction.

ScopeTypical planning range
Kitchen remodels$90K – $240K
Primary baths$30K – $120K
Hall baths$20K – $50K
Basement finishing$90K – $220K+
Whole-home renovations$400K – $1.4M
AdditionsHighly dependent on roofline, foundation, and exterior match

The cheapest mistake is the one we catch before drawings harden. We pressure-test systems, structural review, and exterior detail at the proposal stage so the contract number is real, not optimistic.

Useful next pages for Minneapolis homeowners

The closest matches for what most Minneapolis projects become.

If you’re trying to figure out where the project really belongs, these pages connect a Minneapolis idea to the relevant service depth and proof.

Character-home work

Whole-home renovation done as one project.

When kitchen, baths, systems, and main-floor flow all need to be solved together, a coordinated plan beats a sequence of disconnected room remodels.

Whole-Home Renovation
Layout, not finishes

Kitchen reconfiguration that respects the house.

Selective opening, system updates, plaster repair, and storage that fits the room the house actually has — that’s usually the lever that fixes a Minneapolis kitchen.

Kitchen Remodeling
Proof of approach

Linden Hills whole-home renovation.

A close match for character-home work where the systems, layout, and finishes had to move forward without losing the original architectural language.

See the project

Local service area

Minneapolis remodeling work.

Kuechle Construction serves Minneapolis from our Plymouth office. The map’s here for orientation; the better next step is usually a scope conversation.

Minneapolis questions we hear often

What homeowners ask before scope or selections start.

What kind of Minneapolis homes are the best fit for KCC?

Older homes with character worth keeping are usually the best fit: bungalows, foursquares, stucco two-stories, Tudors, and homes where the owner wants modern function without erasing the architecture.

Can an older Minneapolis kitchen be opened up without ruining the house?

Yes, but selective opening usually works better than removing every wall. The original architecture should guide how open the kitchen becomes.

What should I budget for a Minneapolis kitchen remodel?

Most serious Minneapolis kitchen remodels land $90K–$240K. Structural openings, system updates, custom cabinetry, and adjacent-room work move the project higher.

Are Minneapolis basements worth finishing?

Sometimes. The answer depends on moisture, drainage, ceiling height, egress, and mechanical layout. Those conditions should be checked before finish planning starts.

Next step

If your Minneapolis home has character worth protecting…

Start with a scope conversation before the drawings get expensive. We can help you decide what to keep, what to fix, and what not to force.

CallTextTell Us About Your Project