Eden Prairie remodeling

Eden Prairie homes often need layout work more than more square footage.

Many Eden Prairie homes already have the size families need. The problem is that the floor plan came from a different era. Kitchens are separated from family rooms, lower levels are underused, and primary suites don’t match the rest of the house. The right remodel fixes how the home lives, not just how much square footage it carries.

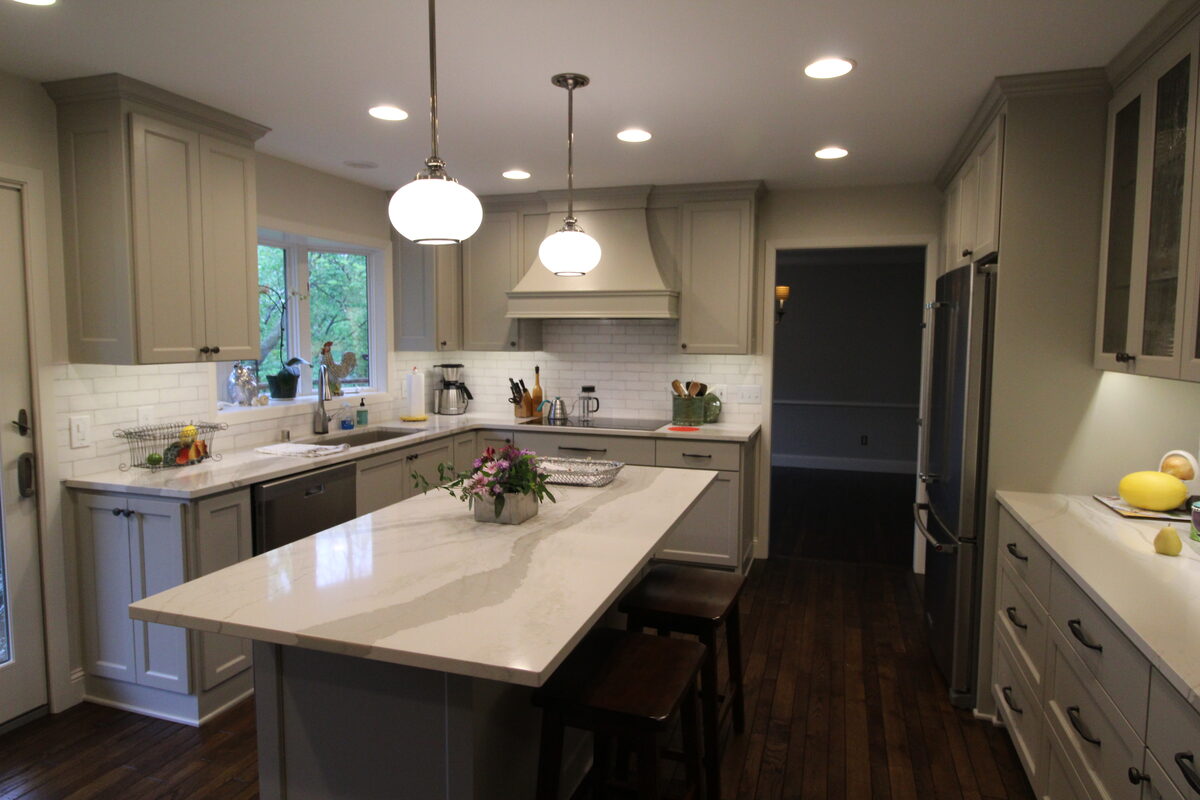
Eden Prairie kitchen opened to the adjacent family room with structural beam and island seating
A kitchen-to-family-room opening is the most common Eden Prairie remodel. Done well, it changes daily life more than a large addition would.

A layout-first remodeling market

Most Eden Prairie houses have the room. They don’t have the plan.

Eden Prairie homes from the 1980s, 1990s, and early 2000s often have generous square footage but dated room relationships. The kitchen sits behind a wall from the family room. The lower level is finished only in patches. The primary suite was built before primary suites grew into what they are now. Adding more house on top of that doesn’t fix the underlying problem — it just stretches it.

The best Eden Prairie remodels start by comparing options before drawings commit to one. Layout fix versus basement finish versus addition versus whole-home update. The project should solve the problem, not just add construction. We’d rather spend ninety minutes early helping a homeowner decide which lever to pull than ninety thousand dollars later correcting a project that pulled the wrong one.

Kitchens

Kitchen remodeling in Eden Prairie.

The Eden Prairie kitchen story is usually about a wall. The kitchen and family room sit near each other but aren’t connected enough. Removing or reframing that wall can become the main project, with cabinetry and finishes downstream of the structural decision.

A big island is only useful if seating depth, sink, cooktop, traffic, and storage all work together. Otherwise it’s expensive countertop in the middle of a crowded room.

That means structural review, beam planning, mechanical reroutes, lighting layout, and cabinet design should happen in the right order. The kitchen that finally feels right almost always started with two or three structural decisions made before anyone picked a door style.

Most Eden Prairie kitchens land $100K–$240K, with structural openings, higher-tier cabinetry, and integrated appliances pushing higher.

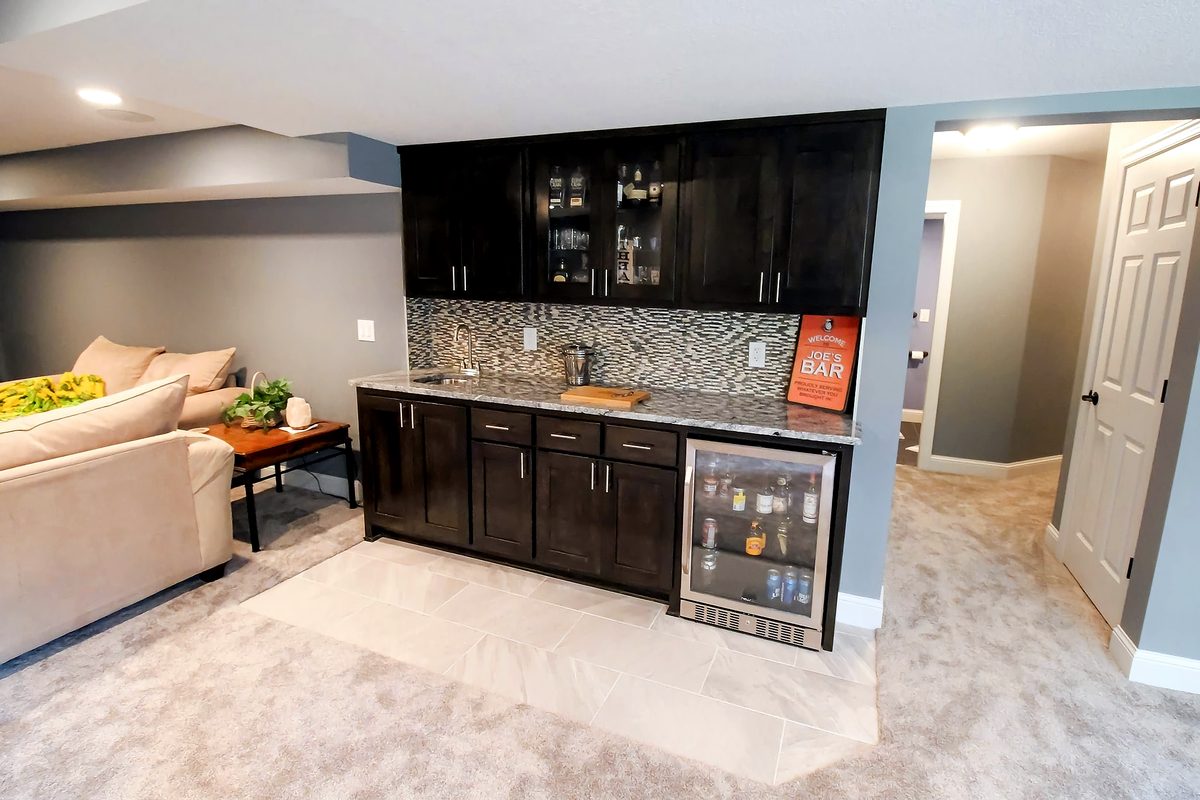
Finished Eden Prairie lower level with custom bar, lounge seating, and warm material palette
Basement finishing is often the highest-value Eden Prairie project. Many homes have lower levels with the ceiling height, drainage, and footprint to carry a full second living floor.

Bathrooms

Bathroom remodeling in Eden Prairie.

Primary baths in Eden Prairie homes are often functional but undersized or dated relative to the rest of the house. The project either rebuilds within the footprint or borrows from an adjacent closet or hallway. Both can work. The wrong move is pretending a 1990s primary bath will behave like a new-construction suite without structural and plumbing changes to back that up.

A within-footprint rebuild can work well when the layout is honest: glass shower, freestanding or better-placed tub, real vanity storage, proper lighting, and waterproofing done correctly. Expansion projects can add meaningful comfort but need structural and plumbing review before drawings harden.

Primary baths commonly land $30K–$120K. Hall baths typically run $20K–$60K.
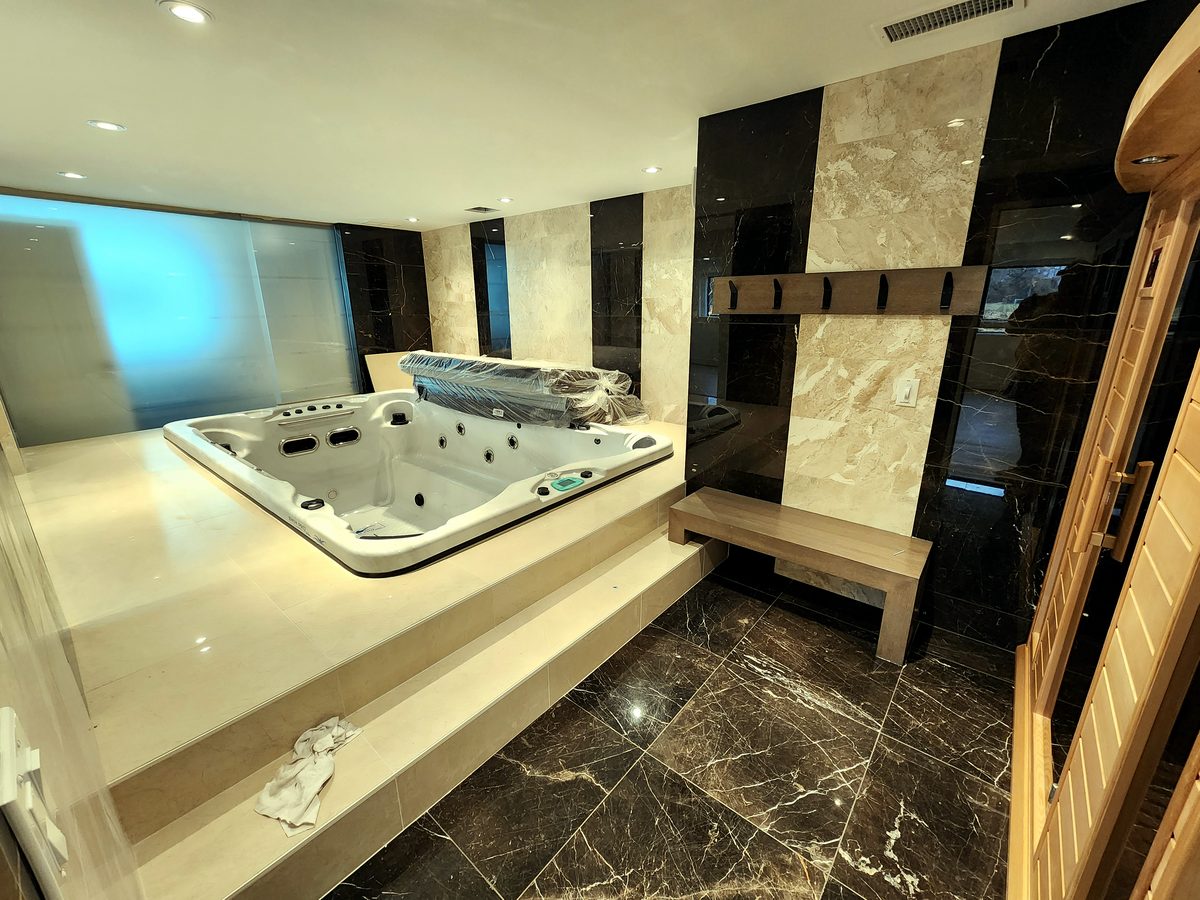
Spa-style primary bath remodel with freestanding tub, glass shower, and tiled feature wall in an Eden Prairie home
A primary bath rebuilt within the footprint, when the layout is honest about what the room can carry.

Basements and lower levels

Lower-level finishing is often the highest-value Eden Prairie project.

Many Eden Prairie homes have lower levels with real ceiling height, modern drainage, and enough square footage for a complete second living floor. The room mix should be planned together: theater, bar, fitness, guest room, bath, storage, office, or game space. Sound isolation, sight lines, traffic flow, and mechanical access decide whether the finished basement feels like a natural extension or a chopped-up afterthought.

A finished lower level only earns its budget when the rooms inside it know what they’re for. Vague program is the most common Eden Prairie basement mistake.

The plan should be honest about HVAC, beam locations, plumbing rough-ins, and where existing mechanical-room walls can move. Skipping that step is how a basement project ends with a ceiling soffit running through the middle of what was supposed to be the sight line to the screen.

Most Eden Prairie basements land $110K–$280K, with theater, fitness rooms, sport flooring, wine rooms, and custom millwork moving the number higher.

Additions

Additions are a real option, but rarely the first one.

Eden Prairie lots can usually support additions — four-season rooms, family-room expansions, mudrooms, primary-suite additions. The question is whether the addition is actually the best solution for the problem the homeowner is trying to fix. Layout correction plus basement finishing often does more for less disruption, less foundation work, and a faster build.

For lakeside or sensitive lots near Bryant, Birch Island, or Riley, setbacks, lot coverage, shoreland overlay, and stormwater considerations should be confirmed in the planning phase, not after schematic design.

Where most of our Eden Prairie work happens

Neighborhoods we know.

Bryant Lake, Birch Island, the Mitchell Road corridor, Bearpath, Riley Lake-area neighborhoods, and the southwest residential pockets built through the 1980s, 1990s, and the newer expansion years come up most often. These are houses with good bones and dated room logic, where layout work and lower-level use deliver the biggest change for the dollar.

Planning ranges

Pricing and scope transparency.

Eden Prairie pricing depends on whether the project is a layout fix, a lower-level buildout, or a true addition. The best budget conversation compares those options before design commits to one. More square footage isn’t always the best spend.

ScopeTypical planning range
Kitchen remodels$100K – $240K
Primary baths$30K – $120K
Hall baths$20K – $60K
Basement finishing$110K – $280K+
Additions$220K – $700K+
Whole-home renovations$400K – $1.2M+

The cheapest mistake is the one we catch before drawings harden. We pressure-test structural moves, mechanical reroutes, and exterior detail at the proposal stage so the number you sign reflects the project you’ll actually build.

Useful next pages for Eden Prairie homeowners

The closest matches for what most Eden Prairie projects become.

If you’re trying to figure out where the project really belongs, these pages connect the layout-versus-addition question to the relevant service depth and proof.

Highest-value lever

Basement finishing planned as one project.

For Eden Prairie homes with real ceiling height and good drainage, the lower level is often where the biggest daily-life change is hiding.

Basement Finishing
The wall question

Kitchen reconfiguration that respects the house.

The Eden Prairie kitchen project is usually structural first and finish second. Removing or reframing the family-room wall is the lever that fixes how the kitchen lives.

Kitchen Remodeling
When everything moves at once

Whole-home renovation, one coordinated plan.

When multiple 1980s–1990s spaces need to be solved together, a single coordinated plan beats a sequence of disconnected room remodels.

Whole-Home Renovation

Local service area

Eden Prairie remodeling work.

Kuechle Construction serves Eden Prairie from our Plymouth office. The map’s here for orientation; the better next step is usually a scope conversation.

Eden Prairie questions we hear often

What homeowners ask before scope or selections start.

Why do Eden Prairie kitchens often need structural changes?

Many were built with walls or partial separations between the kitchen and family room. Removing or reframing that wall is often what makes the kitchen actually work.

What does an Eden Prairie basement finish cost?

Most lower levels land $110K–$280K depending on bath scope, bar, theater, fitness rooms, and custom millwork.

Are Eden Prairie additions worth it?

Sometimes. But because many Eden Prairie homes already have good square footage, layout work and basement finishing may solve more daily problems than a new footprint.

What Eden Prairie homes fit KCC best?

Homes where the owner wants serious planning around kitchen flow, lower-level use, primary-suite comfort, or whole-home updates — not a vague refresh.

Next step

If your Eden Prairie house has the square footage but still doesn’t live right…

Let’s compare the layout fix, the basement finish, and the addition options before the drawings get expensive.

CallTextTell Us About Your Project