Minnetonka remodeling

Minnetonka homes are built for the long stay. Remodel them that way.

Many Minnetonka homeowners aren’t trying to flip the house. They’re trying to make it work better for the next ten or fifteen years. That changes the project. The kitchen, basement, primary suite, and future phases should agree with each other instead of feeling like separate remodels from separate decades.

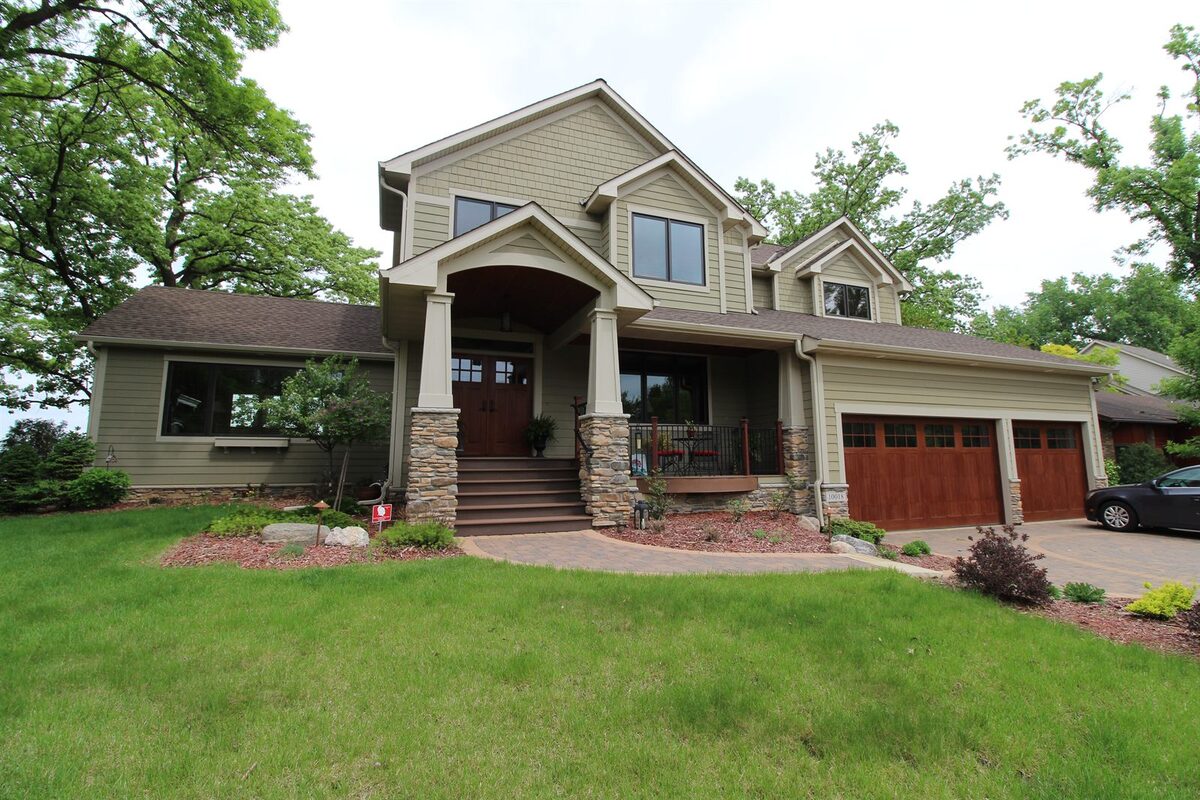
West-metro craftsman home with warm exterior detail and family-scale gathering rooms in a Minnetonka neighborhood
A long-stay Minnetonka remodel earns its quality by making the first phase a setup for the next, not a one-off.

A long-view remodeling market

Leave room for the next decision.

Minnetonka homes range from 1970s split-levels and ramblers to newer custom builds and lake-corridor properties. The common thread is the homeowner: many families are planning to stay. That changes the project. The best Minnetonka remodels usually solve more than one problem — main-floor flow, lower-level use, primary-suite comfort, and finish consistency over time.

The repeat-family pattern matters here. A kitchen can become phase one. The basement becomes phase two. A primary suite or whole-home update comes later. If the first project ignores the next one, the house starts to feel stitched together. A good Minnetonka remodel leaves room for the next decision instead of foreclosing on it.

Kitchens

Kitchen remodeling in Minnetonka.

Minnetonka kitchens span a wide range, but the common thread is layout. Many need a better kitchen-to-family or kitchen-to-dining connection. Some need a full structural opening. Some need a quieter cabinetry and material plan that will still make sense when another part of the house gets updated later.

The island should be designed for how the family actually uses it: cooking, prep, eating, homework, conversation, and the occasional laptop that wasn’t invited but showed up anyway.

Minnetonka families tend to use their kitchens hard. The design should admit that. A finish package built for daily wear, an island sized for real traffic, and pantry storage that doesn’t collapse the first time school starts up again usually outlast the trend cycle by a wide margin.

Most Minnetonka kitchens land $100K–$250K, with lake-area projects, custom cabinetry, structural openings, and higher-tier appliances moving higher.

Family-room addition integrated with the original house, warm millwork, and balanced daylight in a Minnetonka home
A long-stay project rewards careful integration. The addition or rework should feel like part of the original house, not a snapshot of one season’s style.

Bathrooms

Bathroom remodeling in Minnetonka.

Minnetonka baths are often a second or third project. That means the new bath has to agree with work already done: cabinet finish, trim profile, hardware, lighting tone, and overall material rhythm. A primary bath that looks like it belongs to a different house isn’t an upgrade — it’s a reminder that the house got remodeled in pieces.

Some baths rebuild within the existing footprint. Others borrow from a closet, hallway, or adjacent bedroom. Both can work if the structural and plumbing implications get mapped before drawings harden.

Primary baths commonly land $30K–$120K. Hall baths typically run $20K–$55K, with custom tile, glass, steam, and layout changes moving higher.

Primary bath remodel with freestanding tub, custom tile, and warm finish package coordinated with adjacent rooms
A bath built in phase two that agrees with the kitchen from phase one — same trim language, same finish logic, same restraint.

Basements and lower levels

The lower level only works when the room mix is planned together.

Minnetonka lower levels often have real potential. Theater, bar, family room, guest suite, fitness, and storage can all fit when the room mix is planned together. The mistake is stacking uses into leftover space after the millwork is already designed.

A finished basement that gets the room mix right reads like a floor. One that doesn’t reads like a basement.

Lake-corridor homes can also have walkout opportunities. Door size, threshold detail, patio elevation, and daylight planning decide whether the lower level feels like a true living floor or a basement with nicer finishes. These details belong in the schematic phase, not in change orders.

Most Minnetonka basements land $110K–$280K. Walkout integration, theater scope, custom bars, and fitness rooms move the number higher.

Additions

Additions after the family knows what’s missing.

Minnetonka additions often happen after the family has lived in the house long enough to know exactly what it’s missing. A larger family room. A real primary suite. A four-season room. A better back entry. The addition should solve a specific problem, not just add square footage.

For lake-corridor lots, setbacks, shoreland overlay, grade, and view rhythm need to be checked early. Inland lots are usually more straightforward, but roofline integration still decides whether the addition belongs to the house.

Where most of our Minnetonka work happens

Neighborhoods we know.

Tonkawood, Glen Lake, Boulevard Gardens, the Highway 7 corridor, streets near Ridgedale, and the southern lake-corridor neighborhoods come up most often. The city has enough variety that no single Minnetonka project profile applies — east side, lake side, and inland family neighborhoods each ask different questions.

Planning ranges

Pricing and scope transparency.

Minnetonka pricing is mostly about how much of the house the project touches. A single kitchen is one budget. A kitchen designed to tee up later bath, basement, and whole-home work is a different planning exercise. Phasing can help cash flow, but only if the full-house logic is understood before phase one starts.

ScopeTypical planning range
Kitchen remodels$100K – $250K+
Primary baths$30K – $120K
Hall baths$20K – $55K
Basement finishing$110K – $280K
Additions$220K – $650K+
Whole-home renovations$450K – $1.3M+

The cheapest mistake is the one we catch before the first phase locks in finishes the next phase will have to live with.

Useful next pages for Minnetonka homeowners

The closest matches for what most Minnetonka projects become.

If the plan is to stay in the house, these pages connect the long-view question to the relevant service depth and proof.

When the project is multi-phase

Whole-home renovation planned across time.

When the kitchen, basement, primary suite, and finishes are likely to evolve across years, the long-view plan matters more than any single phase’s spec sheet.

Whole-Home Renovation
Second living floor

Basement finishing with the room mix planned together.

The lower level only reads as a real floor when theater, bar, guest space, fitness, and storage agree on traffic, sight lines, and sound.

Basement Finishing
If the property is lake-side

Lake-corridor planning for Lake Minnetonka.

For southern Minnetonka properties in the lake corridor, setback, grade, view, and walkout integration matter as much as the floor plan.

Lake Minnetonka

Local service area

Minnetonka remodeling work.

Kuechle Construction serves Minnetonka from our Plymouth office, just up the road. The map’s here for orientation; the better next step is usually a scope conversation.

Minnetonka questions we hear often

What homeowners ask before scope or selections start.

Why do Minnetonka projects often become multi-phase work?

Many families plan to stay in the house long-term. A kitchen, basement, primary suite, and whole-home update may happen across years, so the first project should be planned with the later work in mind.

What does a Minnetonka kitchen remodel usually cost?

Most Minnetonka kitchens land $100K–$250K, depending on cabinetry, structural openings, appliances, and whether the home is in the lake corridor.

Are Minnetonka basements good candidates for finishing?

Often, yes. Many homes have substantial lower levels that can support family room, bar, theater, guest, and fitness space when planned as one room mix.

Is lake-corridor Minnetonka different from inland Minnetonka?

Yes. Lake-corridor work can involve shoreland overlay, setbacks, grade, view orientation, and walkout integration. Inland homes usually behave more like typical west-metro family homes.

Next step

If you’re planning to stay in your Minnetonka home…

Plan the remodel for the long haul. We can help you sort the first project without boxing out the next one.

CallTextTell Us About Your Project