Edina remodeling

Edina projects live or die in the details.

Edina homeowners notice the small things. Cabinet reveals. Tile lines. Trim transitions. Allowances that were too optimistic. A good Edina remodel needs finish discipline, honest budgeting, and a builder who knows that “close enough” is where the project starts to show its weakness.

White-shaker kitchen detail with painted island, subway-tile backsplash, and finish-discipline cabinetry in an Edina home
The details that decide an Edina project — cabinet reveals, tile lines, trim transitions — get planned before they get covered up.

A market where finish discipline is the table stakes

Edina pushes the project toward better planning.

Edina is not usually a market where the cheapest acceptable answer survives. The houses, the lots, and the homeowner expectations push the project toward better planning. That doesn’t mean every project needs to be extravagant. It means the work needs to be resolved.

Country Club, Morningside, Indian Hills, Sunnyslope, Highlands, and the streets around 50th & France all create a different kind of pressure. Some homes justify a full custom rebuild. Some have bones worth keeping. Some need a whole-home renovation rather than a sequence of disconnected room remodels. The mistake is deciding that too late.

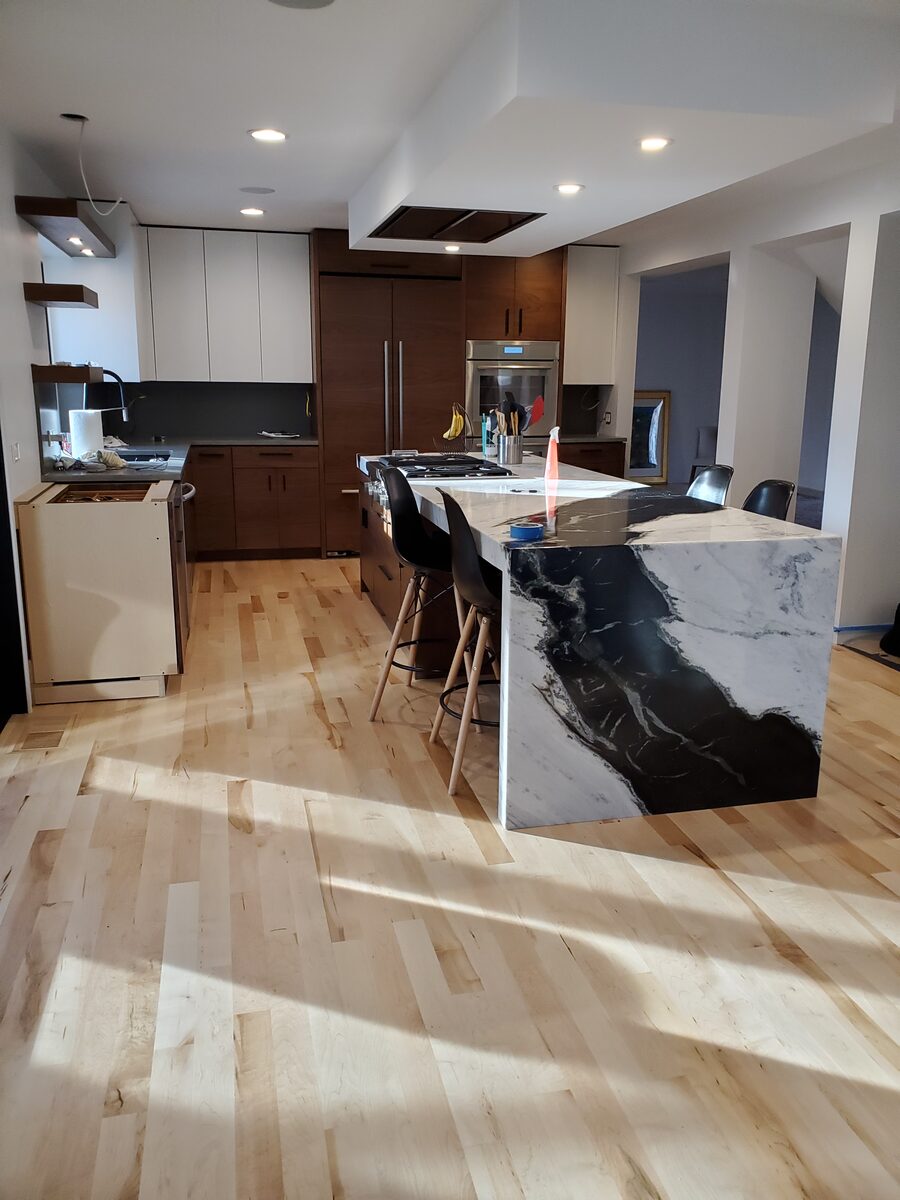
Refined open-concept kitchen with custom cabinetry, marble waterfall island, and shaker detail in a Twin Cities home
Edina detail standards don’t live in one room. The cabinet reveal, the tile line, the trim profile — they have to be consistent across the whole house or the eye finds the seam.

Kitchens

Kitchen remodeling in Edina.

Edina kitchens usually involve custom or higher-tier semi-custom cabinetry, stone that has to be selected early, integrated appliances, better lighting, and tighter trim work than the average metro kitchen. The kitchen has to function for daily life, but the finish hand matters here. People will notice the seam, the reveal, the appliance panel, and the way the island lands in the room.

We would rather have the uncomfortable cost conversation early than a change-order parade after demo.

Planning starts with allowances. If the contract assumes a generic cabinet package and the homeowner is actually choosing inset cabinetry, panel-ready refrigeration, higher-tier stone, and layered lighting, the budget is already lying. The honest proposal names those categories at real numbers and lets the homeowner see the trade-offs before selections start hardening.

Most Edina kitchens land $130K–$300K. Country Club and higher-finish projects push beyond that when custom cabinetry, structural openings, higher-tier appliances, and deeper millwork come into play.

Bathrooms

Bathroom remodeling in Edina.

Edina bathrooms reward substrate discipline. The tile matters, but the tile setter matters more. The glass looks clean only if the framing, waterproofing, slope, curb, niche, and layout were solved before installation.

Primary baths commonly include heated floors, full-glass showers, custom vanities, higher-tier plumbing fixtures, better lighting, and quieter material palettes. Hall baths may be smaller, but they still need the same waterproofing and finish standard. A 60-square-foot bath doesn’t get a pass just because it’s small.

Primary baths $30K–$130K. Hall baths $20K–$60K. Steam showers, custom vanities, large-format tile, and higher-tier plumbing fixtures move the scope up.
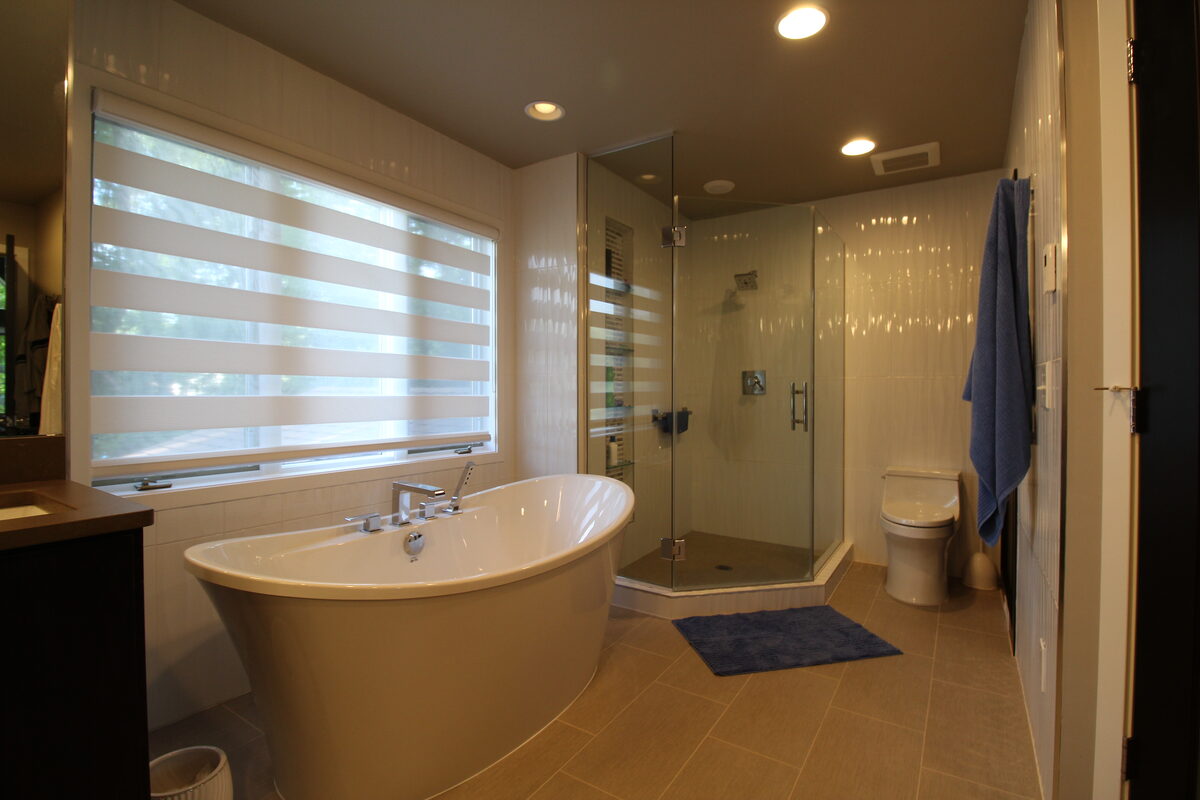
Edina primary bath with full-glass shower, freestanding tub, double vanity, and large-format tile detail
Substrate, waterproofing, and tile-setting discipline decide whether the finish work holds up. The tile setter call is the one that decides the outcome.

Basements and lower levels

Edina basements need an honest first pass.

Older Edina homes often require moisture, drainage, ceiling, and mechanical work before finishing is smart. Newer Edina homes may have smaller lower levels than the big west-metro houses but higher finish expectations — custom millwork, integrated wet bars, theater builds, and detail standards that match the rest of the house.

The right basement project starts with conditions, not a bar rendering.

Drainage, vapor strategy, egress, ceiling rhythm, mechanical access, and stair experience all matter. Once those are handled, custom millwork, guest space, theater, wine storage, or a better family room can be planned without pretending the basement is something it isn’t.

Most Edina basements land $120K–$300K. Older-home correction or higher-tier millwork moves the number higher.

Additions

Constrained lots, exacting exteriors.

Edina additions are usually constrained by lot size, setbacks, tree protection, and exterior detail. A few feet of kitchen bump-out can change the whole main floor. A second-story addition may make more sense than pushing outward. A tear-down may be the cleaner answer on a lot where the existing home no longer supports the investment.

The exterior work has to match the level of the neighborhood. Roofline, masonry, window proportion, siding, trim, and drainage should all be resolved before construction starts. Edina isn’t a forgiving place for an addition that looks like an addition.

Where most of our Edina work happens

Neighborhoods we know.

Country Club, Morningside, Indian Hills, Sunnyslope, Highlands, Parkwood Knolls, and the streets near 50th & France come up most often. We also think carefully about homes where the question isn’t “can this be remodeled?” but “does this house deserve a remodel, or is the lot asking for a rebuild?” That conversation belongs at the start of the project, not after design has hardened.

Planning ranges

Pricing and scope transparency.

Edina cost surprises usually come from bad allowances, not from mystery. If cabinetry, lighting, tile, plumbing fixtures, and appliances are under-allowed, the contract number isn’t real — it’s a soft opening bid. These ranges are what most Edina projects look like at planning, before allowance gaming gets in the way.

ScopeTypical planning range
Kitchen remodels$130K – $300K+
Primary baths$30K – $130K
Hall baths$20K – $60K
Basement finishing$120K – $300K+
Whole-home renovations$500K – $1.5M+
Custom rebuildsProject-specific — worth discussing before design

Custom cabinetry, structural openings, higher-tier stone, integrated appliances, deep millwork, and detail-heavy bath builds all push numbers higher. The right Edina proposal should tell the truth before selection day, not after.

Useful next pages for Edina homeowners

The closest matches for what most Edina projects become.

If you’re sorting where the project really belongs, these pages connect an Edina idea to the relevant service depth and proof.

Tear-down territory

Custom homes on close-in Edina lots.

When the lot value and finish expectations point toward a clean rebuild, the conversation should start before architectural drawings harden.

Custom Homes
One coordinated plan

Whole-home renovation for older Edina homes.

Many Edina renovations touch every system in the house. The right approach is a single coordinated plan, not a sequence of disconnected room projects.

Whole-Home Renovation
Detail-heavy baths

Primary baths where the finish has to hold.

Edina primary baths reward substrate discipline. Tile, glass, waterproofing, and millwork all have to hit a higher standard than average.

Bathroom Remodeling

Local service area

Edina remodeling and custom-home work.

Kuechle Construction serves Edina from our Plymouth office. The map’s here for orientation; the better next step is usually a scope conversation.

Edina questions we hear often

What homeowners ask before scope or selections start.

Why do Edina remodels cost more than similar projects in other suburbs?

Finish expectations, cabinetry, tile, stone, lighting, appliances, and trim standards often run higher. The cost isn’t just square footage — it’s the standard of execution.

Do you do tear-down and rebuild work in Edina?

Yes, when the lot and existing structure point that direction. The first question is whether the existing home has bones worth keeping or whether a clean rebuild creates the better long-term answer.

What should an Edina kitchen remodel budget look like?

Most serious Edina kitchens land $130K–$300K. Custom cabinetry, higher-tier stone, integrated appliances, and structural work can push higher.

How do you prevent allowance surprises?

We pressure-test cabinetry, tile, plumbing, lighting, appliances, and finish categories before the contract number hardens. The goal is a real budget, not a pretty one.

Next step

If detail matters, the first conversation should reflect that.

Bring the house, the scope, and the budget concern. We’ll help you pressure-test what the project actually requires — before allowances and drawings start hardening.

CallTextTell Us About Your Project