Maple Grove remodeling

Maple Grove homes often have the space. The remodel should make it work.

Many Maple Grove homes already have the square footage. The opportunity is usually layout, storage, lower-level use, and family flow. The best projects make the house easier to live in — not just newer on listing photos.

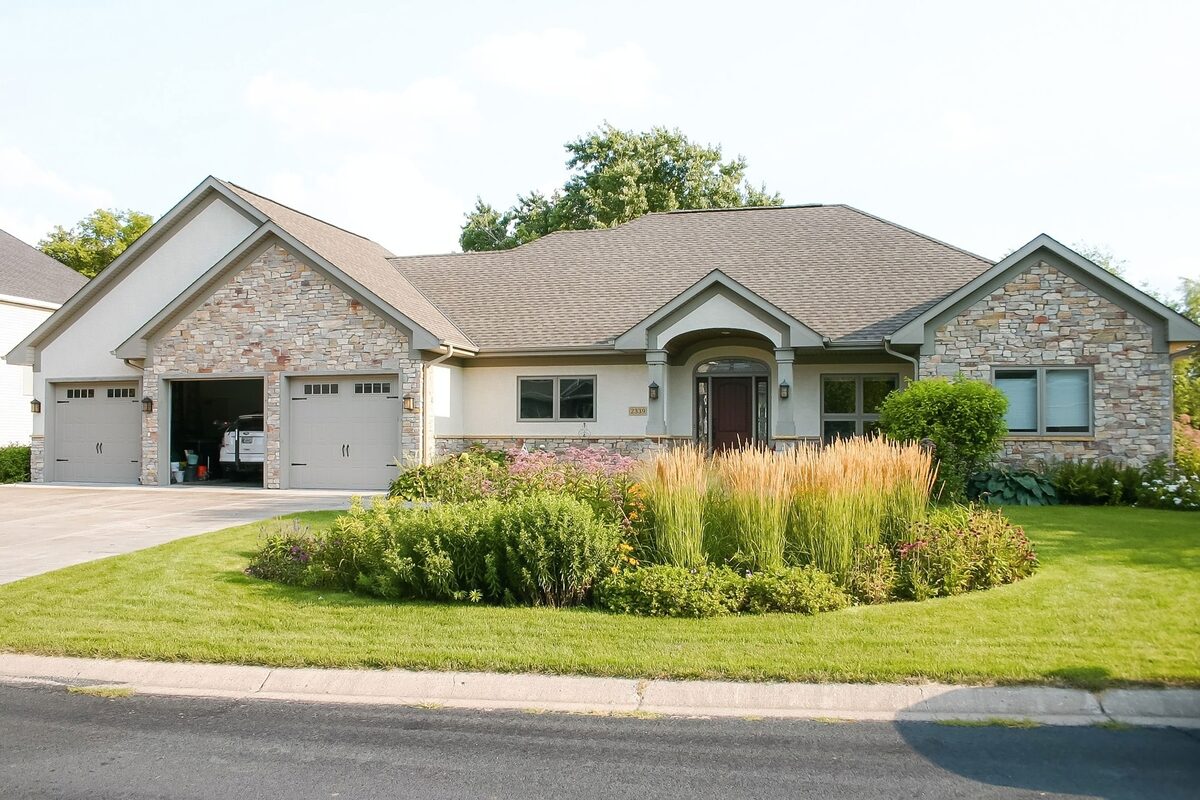
Family-scale Maple Grove home with practical layout, large mudroom, and warm exterior detailing
A Maple Grove remodel is rarely about size. It’s about making the space the house already has actually carry a busy family week.

A layout-first family market

Why does this much square footage still not work?

Maple Grove isn’t usually a “tiny house, impossible lot” problem. It’s a “why does this much square footage still not work?” problem. Kitchens sit behind a wall from the family room. Mudrooms are too small for sports gear and winter life. Lower levels are unfinished or half-finished. Storage is everywhere and nowhere. The house has the rooms; the rooms don’t have the relationships.

A smart Maple Grove remodel often beats a bigger one. Layout fix plus basement finish can solve more than an addition, and usually with better cost logic. We’d rather spend an hour comparing the layout-versus-addition math early than re-pour foundation later for a square footage decision that didn’t need to be made.

Kitchens

Kitchen remodeling in Maple Grove.

Maple Grove kitchens from the 1990s and 2000s often have the same friction set: kitchen-to-family wall, undersized island, corner pantry that wastes space, and sight lines that don’t match how families gather. The cabinet door style isn’t the problem. The plan is.

An island can do its real jobs — cooking, prep, eating, homework, groceries, conversations — only when the structural decisions around it have been made first.

The structural review should happen before cabinet design. If the wall is coming out or being reframed, beam pockets, load paths, mechanical relocations, and lighting layout all need to be coordinated early. The finish choices follow the layout, not the other way around.

Most Maple Grove kitchens land $90K–$210K, with structural openings, higher-tier cabinetry, and appliance upgrades moving higher.

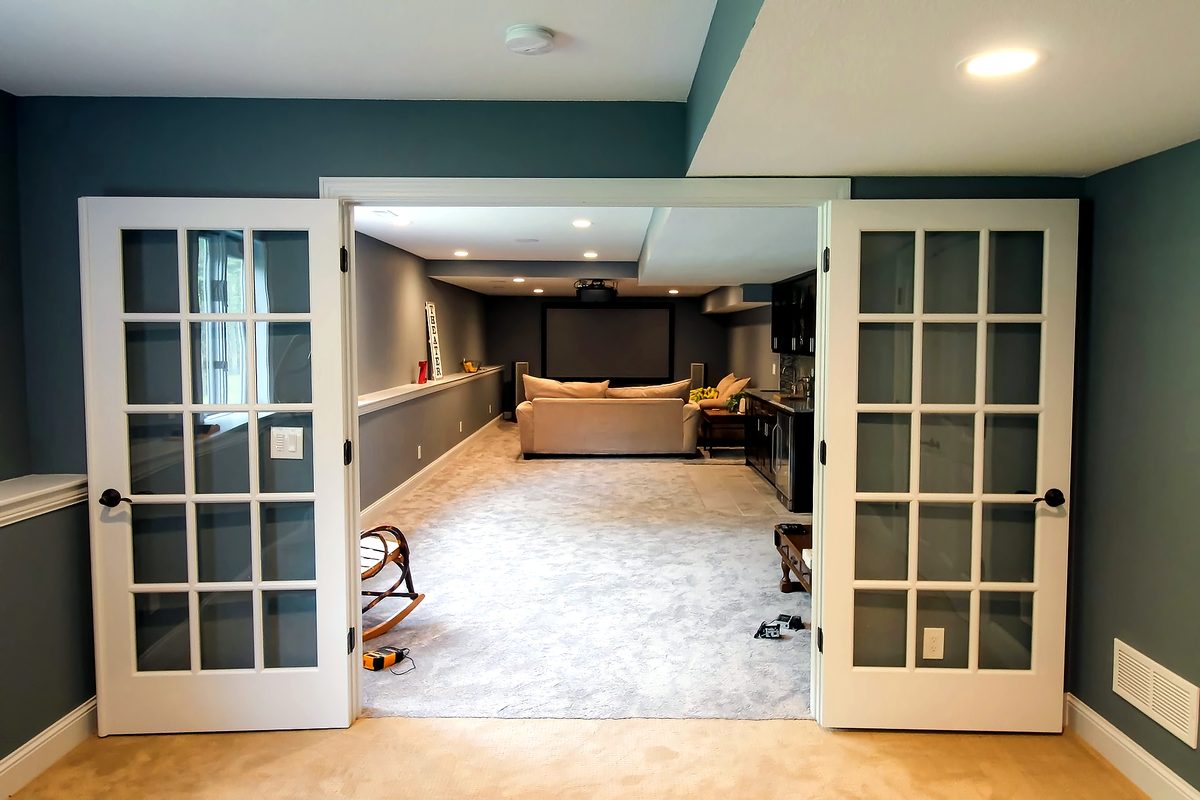
Finished Maple Grove lower level with home theater, tiered seating, and acoustic wall treatment
Basement finishing is often the highest-value Maple Grove project. The lower level is frequently the floor with the most room to become something real.

Bathrooms

Bathroom remodeling in Maple Grove.

Maple Grove primary baths are often adequately sized but underbuilt. Garden tub, builder-grade tile, dated vanity, weak lighting, not enough storage. The footprint may not need to grow. The quality does. A within-footprint rebuild with glass shower, better vanity, proper waterproofing, real lighting, and durable tile is often the right move.

Kids’ baths need to be built for actual use: porcelain tile, durable hardware, ventilation that moves air, and grout that doesn’t punish the homeowner. A bath that looks great in photos and falls apart in three seasons isn’t a bath that got planned right.

Primary baths commonly land $25K–$100K. Hall baths typically run $20K–$45K.

Primary bath remodel with double vanity, durable tile, and warm finish package in a Maple Grove home
A within-footprint primary bath rebuild — built once, built right, and quietly easier to live with.

Basements and lower levels

Basement finishing is often the best fit in Maple Grove.

Many Maple Grove homes have real ceiling height, modern drainage, and enough unfinished square footage to create a true second living floor. The room mix should be planned together: theater, bar, guest room, bath, storage, fitness, play, or office. These lower levels are often big enough to do several things, but only if sound, sight lines, traffic, and mechanical access are resolved before millwork starts.

A finished basement only earns its budget when the rooms inside it know what they’re for. Vague program is how a big lower level still feels small.

Acoustic isolation between the theater and the rest of the floor, sight-line planning so the bar doesn’t fight the family room, and HVAC strategy that doesn’t drop a soffit through the middle of the screen all belong in the schematic phase. They’re much more expensive to discover during framing.

Most Maple Grove basements land $100K–$260K, with theaters, custom bars, fitness rooms, and golf simulators moving higher.

Additions

Additions only when the layout fix can’t do the job.

Maple Grove lots can usually support additions, but the comparison question matters: does the addition solve the problem better than reworking the existing layout and finishing the basement? Often the answer is no — or only marginally yes. Family-room expansions, four-season rooms, larger mudrooms, and kitchen-side expansions can all make sense when the case is real.

The exterior should read as part of the original house, not a box added behind it. Roof pitch, siding, brick or stone transitions, and trim profiles still apply — even on a newer home, a clumsy addition reads clumsy.

Where most of our Maple Grove work happens

Neighborhoods we know.

Arbor Lakes, Weaver Lake, Edinburgh, the streets around the Community Center, and established residential pockets from the 1990s through the newer expansion areas come up most often. These homes typically reward practical, family-driven remodeling more than a finish-only refresh.

Planning ranges

Pricing and scope transparency.

Maple Grove pricing usually rewards clear scope. Because many homes already have the square footage, the best value often comes from reallocating space, improving the lower level, and fixing the kitchen-family connection before adding new footprint.

ScopeTypical planning range
Kitchen remodels$90K – $210K
Primary baths$25K – $100K
Hall baths$20K – $45K
Basement finishing$100K – $260K+
Additions$200K – $600K+
Whole-home updates$350K – $1M+

The right project makes the existing space earn its keep. Adding footprint is rarely the cheapest way to solve a layout problem, and it’s never the fastest.

Useful next pages for Maple Grove homeowners

The closest matches for what most Maple Grove projects become.

If you’re trying to figure out which lever to pull, these pages connect the Maple Grove layout-versus-footprint question to the relevant service depth and proof.

Highest-value lever

Basement finishing as a second living floor.

For homes with the unfinished square footage and ceiling height to carry it, the lower level is often where the biggest daily-life change is hiding.

Basement Finishing
The wall question

Kitchen reconfiguration that respects the family.

Wall removal, island planning, pantry work, and the family-room connection are usually the levers that fix how a Maple Grove kitchen lives.

Kitchen Remodeling
Proof of approach

Timeless finished basement.

A close match for lower-level work where the room mix, sound isolation, and millwork all had to be planned together to make the basement feel like a real floor.

See the project

Local service area

Maple Grove remodeling work.

Kuechle Construction serves Maple Grove from our Plymouth office, just a few minutes away. The map’s here for orientation; the better next step is usually a scope conversation.

Maple Grove questions we hear often

What homeowners ask before scope or selections start.

Why does layout matter so much in Maple Grove remodels?

Many homes already have square footage but not the right relationships between rooms. Fixing flow, storage, and lower-level use often improves daily life more than adding space.

What does a Maple Grove basement finish cost?

Most lower-level projects land $100K–$260K, depending on bath scope, bar, theater, custom millwork, and specialty rooms.

Are Maple Grove kitchens usually full remodels or refreshes?

Both happen, but the highest-value projects usually rework layout, wall openings, island size, and pantry storage. A finish refresh can’t solve a bad floor plan.

Do Maple Grove additions make sense?

Sometimes. The lot may support it, but we compare the addition against layout changes and basement finishing before recommending it.

Next step

If your Maple Grove home has the space but still doesn’t live right…

Let’s pressure-test the layout before you commit to a bigger footprint.

CallTextTell Us About Your Project