Plymouth remodeling

Plymouth is home base. We build like we have to see you again.

Kuechle Construction has been rooted in Plymouth since 1974. That changes how projects get handled. The work is local, the homes are familiar, and the follow-through matters because past clients are also neighbors — we run into them at the grocery store, at the school, at the lake.

Plymouth-area home addition with deck integration, restrained exterior detail, and mature-lot setting
Plymouth work is judged by the people who walk past it. A clean addition, a quiet exterior match, and a project that holds up in year five all count more here.

A home-market builder

The city where the company learned how to build.

Plymouth is the city Kuechle Construction has worked in the longest. The office on 9th Avenue gives us a practical advantage: faster site walks, faster decisions, better familiarity with local housing stock, and real accountability after the job is done. The job site isn’t two hours away. It’s ten minutes from the lumberyard, fifteen from the office, and on the route someone from the team probably drove this morning anyway.

Plymouth homes vary widely. Older lake-area streets, 1970s ramblers, 1980s and 1990s family homes, newer subdivisions, and a handful of custom homes. The best projects usually involve practical clarity: kitchen layout, basement finishing, primary bath upgrades, additions that match, and whole-home planning when the house needs more than a room-by-room refresh.

Kitchens

Kitchen remodeling in Plymouth.

Most Plymouth kitchens we see were built for a different decade. A wall sits where the family wants connection. The island is too small or in the wrong place. The pantry underperforms. The cook has been quietly annoyed by the same oven placement for years.

The fix usually starts with structure, not finishes. If the kitchen-to-family wall is load-bearing, the engineering plan should happen before cabinet design.

If the footprint already works, the project may be more about cabinetry, storage, lighting, and appliance placement. The scope should match the actual problem, not a template. We’d rather scope down a project that doesn’t need a wall than charge for one that does.

Most Plymouth kitchens land $90K–$220K, with structural openings, higher-tier cabinetry, and integrated appliances moving higher.

Family-room addition in a Plymouth home with fireplace, warm millwork, and integrated exterior detailing
An addition that reads as part of the original house — same roofline language, same exterior rhythm, same restraint. That’s the local-builder bar.

Bathrooms

Bathroom remodeling in Plymouth.

Plymouth baths split into two groups: hall and kids’ baths that need durable refreshes, and primary baths in older homes that need a serious upgrade. Both should be built for real use, not just the reveal photo.

Primary baths often need better storage, a better shower, real lighting, ventilation, and waterproofing that will hold up. Kids’ baths need different choices: durable tile, hardware that can take use, easy-clean grout, and practical storage. A bath built for the photo and not for the family is a bath that gets rebuilt sooner than it should.

Primary baths often land $25K–$110K. Hall baths typically run $20K–$50K.
Primary bath remodel with freestanding tub, glass shower, and durable finishes in a Plymouth-area home
A primary bath built for actual use — storage that holds, glass that cleans, lighting that flatters real mornings.

Basements and lower levels

Basement finishing may be the strongest Plymouth fit.

Newer Plymouth homes often have unfinished lower levels with good ceiling height and modern drainage. Older homes may need moisture, headroom, egress, or mechanical work first. The pre-construction inspection is where that distinction gets honest.

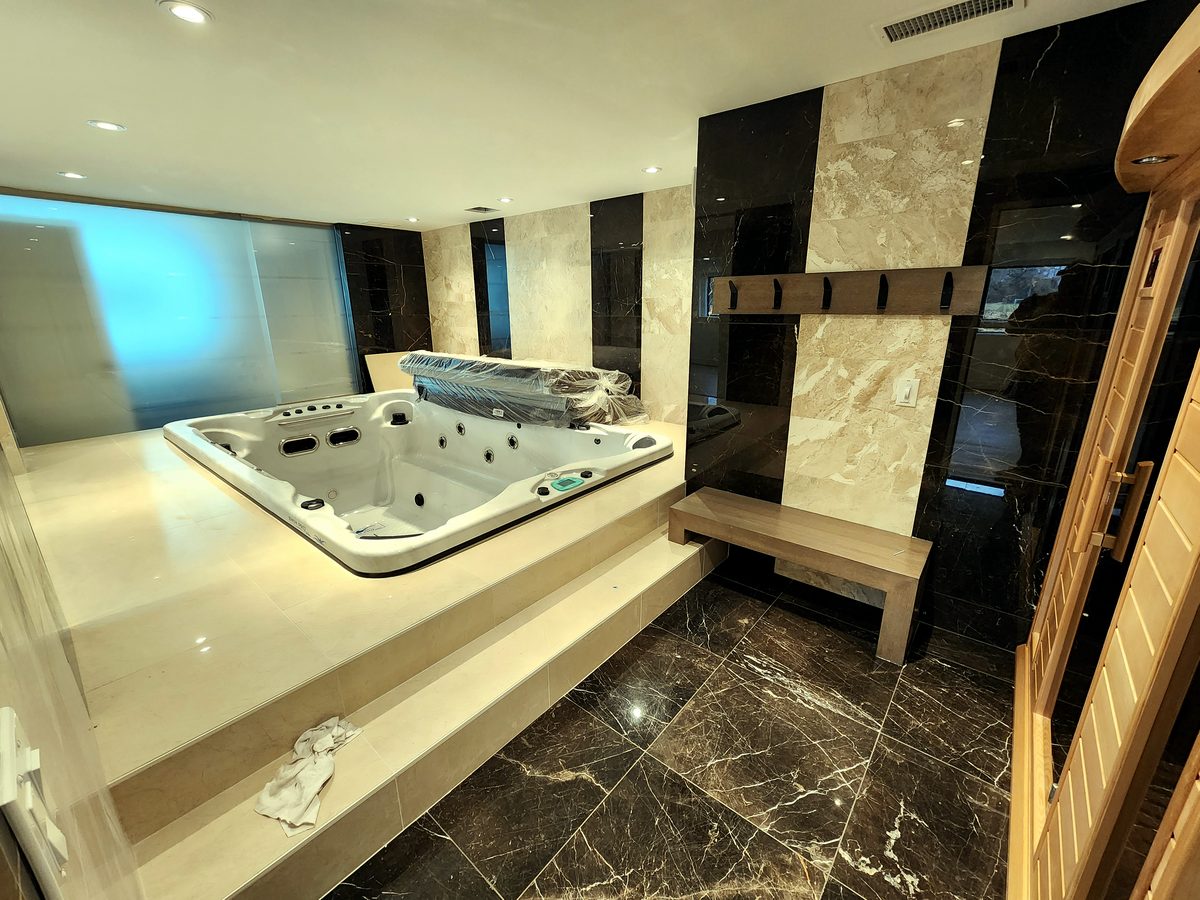
A finished lower level only earns its budget when the room mix — family, theater, bar, bath, guest, fitness, storage — gets planned together instead of stacked into leftover space.

Plymouth basements are often large enough to do several things, but they need sequencing and sound planning before finishes start. Sight lines, traffic, mechanical-room walls, soffit strategy, and acoustic isolation belong in the schematic phase, not in change orders.

Most Plymouth basements land $100K–$260K, with older-home correction, theater builds, wet bars, custom millwork, and specialty rooms moving higher.

Additions

Practical additions when the comparison really points there.

Plymouth additions are usually practical: family room, four-season room, primary suite, mudroom, kitchen-side bump, or garage-connected living improvements. The lots often support meaningful additions — but that doesn’t mean every problem needs new footprint.

The right comparison is addition versus layout fix plus basement finish. Sometimes the addition wins. Sometimes the existing house has enough square footage and simply needs to be used better. We’d rather lose a bigger contract by recommending the smarter scope than win one that should never have been built.

Where most of our Plymouth work happens

Neighborhoods we know — literally.

Medicine Lake-area homes, Bass Lake-area streets, Hidden Lakes, Greenwood, older Plymouth neighborhoods, newer west-side subdivisions, and homes within a short drive of the 9th Avenue office come up most often. The point isn’t just a map pin. It’s familiarity with the housing stock, the inspectors, the suppliers, and the way the rest of the project will go when the unexpected shows up.

Planning ranges

Pricing and scope transparency.

Plymouth pricing is broad because the housing stock is broad. Older homes may need systems work. Newer homes may put more budget into finishes and lower-level buildout. Local familiarity helps catch the difference early, which is the whole point of hiring a Plymouth builder for a Plymouth home.

ScopeTypical planning range
Kitchen remodels$90K – $220K
Primary baths$25K – $110K
Hall baths$20K – $50K
Basement finishing$100K – $260K+
Additions$200K – $650K+
Whole-home renovations$400K – $1.2M+

The local-builder advantage is only useful if it produces fewer surprises. That’s the bar — not the number of years on the sign.

Useful next pages for Plymouth homeowners

The closest matches for what most Plymouth projects become.

If you’re trying to decide between a remodel, a basement finish, and a bigger plan, these pages connect the question to the relevant service depth and proof.

Strongest fit

Basement finishing as a second living floor.

For Plymouth homes with unfinished or half-finished lower levels, the basement is often where the biggest daily-life change is sitting.

Basement Finishing
The wall question

Kitchen remodeling planned around the actual problem.

Wall removal, island placement, pantry use, and appliance layout are the levers that fix how a Plymouth kitchen lives. Finishes follow the plan.

Kitchen Remodeling
Homeowner proof

What past Plymouth clients say.

The local-builder claim is only worth what the post-construction relationship looks like. Reviews from past Plymouth homeowners are the best read on that.

Read Reviews

Local service area

Plymouth remodeling work from a Plymouth office.

Kuechle Construction works out of 15500 9th Ave N, Plymouth, MN 55447. The map’s here for orientation; the better next step is usually a scope conversation, in person or on site.

Plymouth questions we hear often

What homeowners ask before scope or selections start.

How long has Kuechle Construction been in Plymouth?

Kuechle Construction has been rooted in Plymouth since 1974, with the office on 9th Avenue North for decades.

What does a Plymouth kitchen remodel cost?

Most Plymouth kitchens land $90K–$220K depending on layout, cabinetry, stone, appliances, and structural work.

What is a realistic Plymouth basement finishing budget?

Most Plymouth lower levels land $100K–$260K depending on bath scope, wet bar, theater, custom millwork, and whether moisture or mechanical issues need correction.

Can I stop by the Plymouth office?

Yes. The office is at 15500 9th Ave N, Plymouth, MN 55447. A heads-up helps, but the point of a local office is that the conversation can be real.

Next step

If you’re comparing builders for a Plymouth project…

Come talk it through. We’ll tell you what we think the project needs, what it probably costs, and whether we’re the right fit.

CallTextTell Us About Your Project